



Bought with Oliver S Millwood II • Keller Williams Real Estate - Newark
$145,000
$160,000
9.4%For more information regarding the value of a property, please contact us for a free consultation.
64 HEATHER RD Newark, DE 19702
4 Beds
3 Baths
2,050 SqFt
Key Details
Sold Price $145,000
Property Type Single Family Home
Sub Type Detached
Listing Status Sold
Purchase Type For Sale
Square Footage 2,050 sqft
Price per Sqft $70
Subdivision Heather Woods
MLS Listing ID 1003947001
Sold Date 05/13/16
Style Ranch/Rambler,Raised Ranch/Rambler
Bedrooms 4
Full Baths 1
Half Baths 2
HOA Fees $2/ann
HOA Y/N Y
Abv Grd Liv Area 2,050
Year Built 1979
Annual Tax Amount $1,920
Tax Year 2015
Lot Size 6,534 Sqft
Acres 0.15
Lot Dimensions 65X100
Property Sub-Type Detached
Source TREND
Property Description
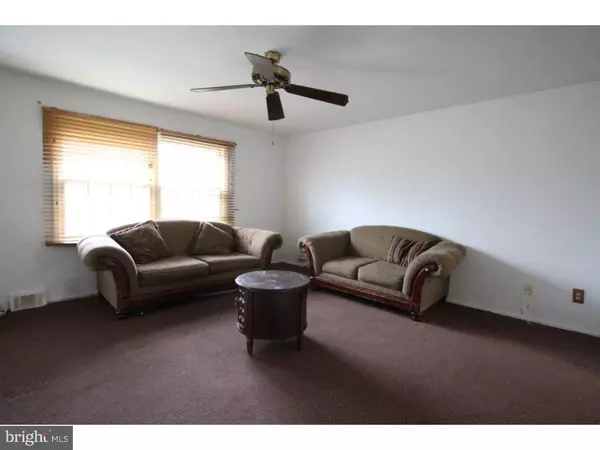

4 bedroom home in Heather Woods. Can you say great value? Here is your opportunity to bring this single family home up to date and beautiful again. This home features living room, dining room, full kitchen, large finished basement and garage. Conveniently located with easy access to Route 40, I95 and Christiana Mall.
Location
State DE
County New Castle
Area Newark/Glasgow (30905)
Zoning NC6.5
Rooms
Other Rooms Living Room, Dining Room, Primary Bedroom, Bedroom 2, Bedroom 3, Kitchen, Family Room, Bedroom 1
Basement Full, Fully Finished
Interior
Hot Water Natural Gas
Heating Oil, Forced Air
Cooling Central A/C
Fireplace N
Heat Source Oil
Laundry Basement
Exterior
Garage Spaces 2.0
Water Access N
Accessibility None
Attached Garage 1
Total Parking Spaces 2
Garage Y
Private Pool No
Building
Lot Description Rear Yard
Above Ground Finished SqFt 2050
Sewer Public Sewer
Water Public
Architectural Style Ranch/Rambler, Raised Ranch/Rambler
Additional Building Above Grade
New Construction N
Schools
School District Christina
Others
Senior Community No
Tax ID 11-019.20-064
Ownership Fee Simple
SqFt Source 2050
Acceptable Financing Conventional, FHA 203(k)
Listing Terms Conventional, FHA 203(k)
Financing Conventional,FHA 203(k)
Read Less
Want to know what your home might be worth? Contact us for a FREE valuation!

Our team is ready to help you sell your home for the highest possible price ASAP

NEARBY SCHOOLS & BUSINESSES
GET MORE INFORMATION