


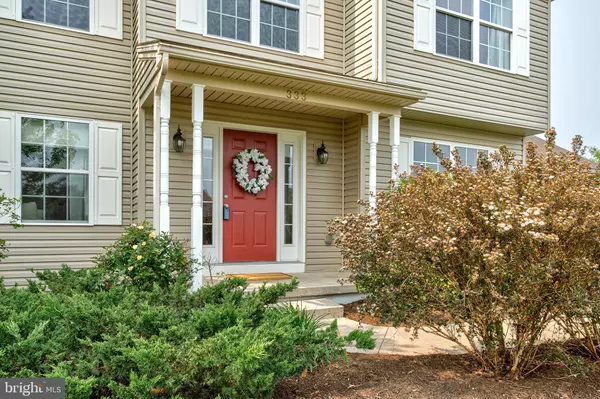


Bought with Shelley Wilk • RE/MAX Centre Realty
$550,000
$539,900
1.9%For more information regarding the value of a property, please contact us for a free consultation.
333 SADDLE RIDGE RD Port Matilda, PA 16870
4 Beds
4 Baths
2,070 SqFt
Key Details
Sold Price $550,000
Property Type Single Family Home
Sub Type Detached
Listing Status Sold
Purchase Type For Sale
Square Footage 2,070 sqft
Price per Sqft $265
Subdivision Trotter Farms
MLS Listing ID PACE2515056
Sold Date 08/01/25
Style Traditional
Bedrooms 4
Full Baths 2
Half Baths 2
HOA Fees $54/qua
HOA Y/N Y
Abv Grd Liv Area 2,070
Year Built 2007
Annual Tax Amount $6,098
Tax Year 2024
Lot Size 0.810 Acres
Acres 0.81
Lot Dimensions 0.00 x 0.00
Property Sub-Type Detached
Source BRIGHT
Property Description
Location, Location, Location. This two-story home is situated at the end of a cul-de-sac, adjacent to both Pennsylvania State Game Lands and land owned by the Clearwater Conservancy; you will be able to enjoy beautiful countryside views for many years to come from the recently renovated rear deck and patio. The home has been well-maintained with updates of additional hardwood floors, a new gazebo in the newly partially fenced-in backyard with loads of perennials and some raised bed gardens! Featuring a bright kitchen with natural light, solid surface countertops and peninsula island that is open to the spacious family room with a cozy propane fireplace. The first floor also contains a bright dining room and large living room, as well as a striking entry area with an open staircase to the 2nd floor, a half guest bath, and first-floor laundry. The second floor features an inviting owner's suite with a spacious bedroom, private full bath, and ample closet and storage space. There are three other bright bedrooms. The beautifully finished walk-out lower level has been converted into a large recreation room with workout/kids' play area, storage and utility rooms, and another half-bath for added convenience. The professionally landscaped, fenced-in backyard and covered rear patio area, along with a permanent gazebo, are perfect for relaxing on lazy summer days or entertaining guests. Located in the Trotter Farms subdivision on a .81-acre lot with gorgeous, picturesque views of the countryside, yet just minutes from downtown State College and Penn State University.
Location
State PA
County Centre
Area Halfmoon Twp (16417)
Zoning R
Rooms
Other Rooms Living Room, Dining Room, Primary Bedroom, Kitchen, Family Room, Laundry, Recreation Room, Storage Room, Primary Bathroom, Full Bath, Half Bath, Additional Bedroom
Basement Fully Finished, Walkout Level
Interior
Hot Water Electric
Heating Heat Pump(s)
Cooling Central A/C, Ductless/Mini-Split
Flooring Carpet, Ceramic Tile, Wood
Fireplaces Number 1
Fireplaces Type Gas/Propane
Furnishings No
Fireplace Y
Heat Source Electric
Laundry Main Floor
Exterior
Exterior Feature Deck(s), Patio(s), Porch(es)
Parking Features Garage - Front Entry
Garage Spaces 2.0
Fence Wood
Water Access N
Roof Type Shingle
Accessibility None
Porch Deck(s), Patio(s), Porch(es)
Attached Garage 2
Total Parking Spaces 2
Garage Y
Private Pool No
Building
Lot Description Cul-de-sac
Story 2
Foundation Block
Above Ground Finished SqFt 2070
Sewer On Site Septic, Mound System
Water Community
Architectural Style Traditional
Level or Stories 2
Additional Building Above Grade
New Construction N
Schools
School District State College Area
Others
HOA Fee Include Common Area Maintenance
Senior Community No
Tax ID 17-002-,077-,0000-
Ownership Fee Simple
SqFt Source 2070
Security Features Security System
Acceptable Financing Cash, Conventional
Listing Terms Cash, Conventional
Financing Cash,Conventional
Special Listing Condition Standard
Read Less
Want to know what your home might be worth? Contact us for a FREE valuation!

Our team is ready to help you sell your home for the highest possible price ASAP

NEARBY SCHOOLS & BUSINESSES
GET MORE INFORMATION